Kitchen Remodel Muskego
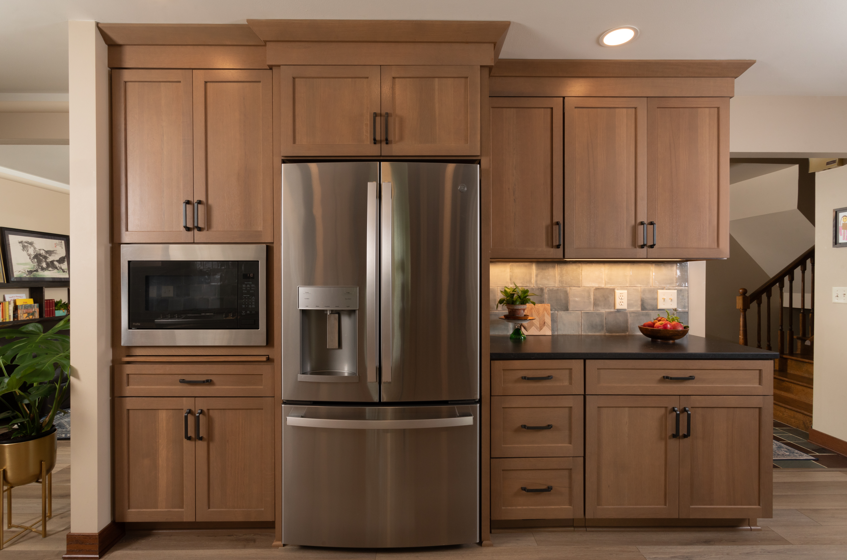
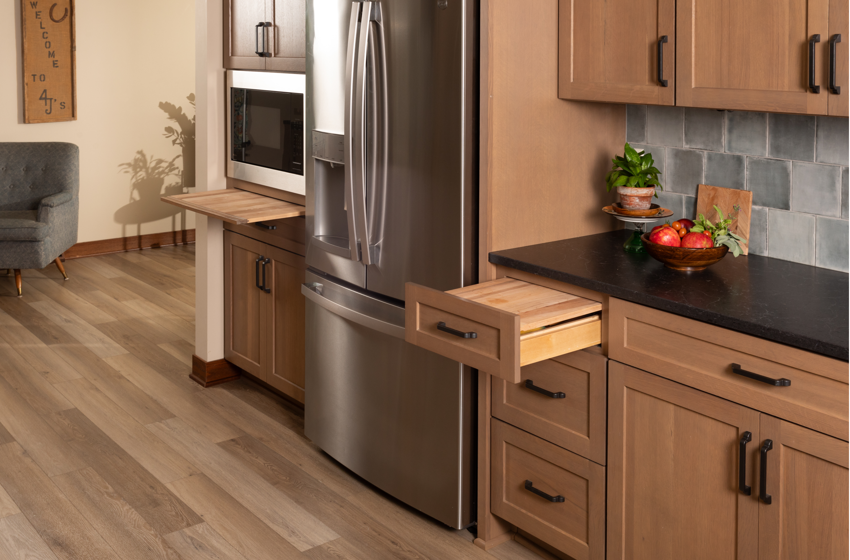
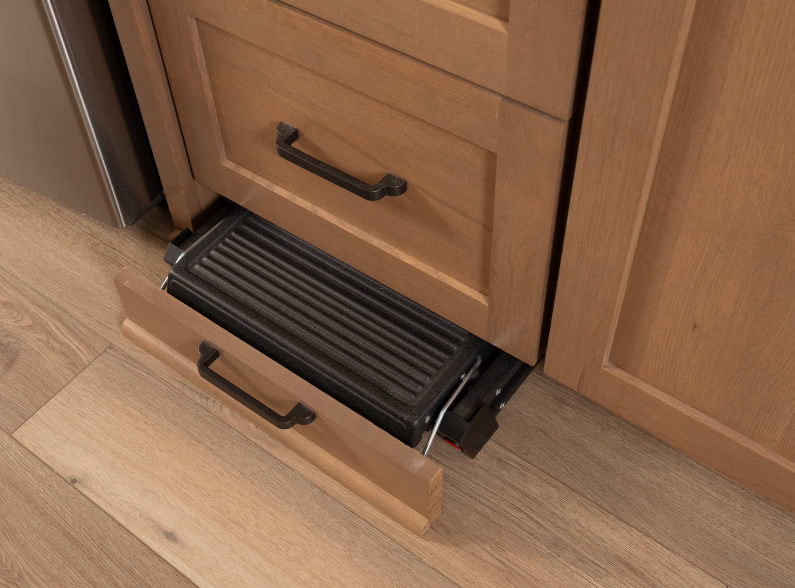
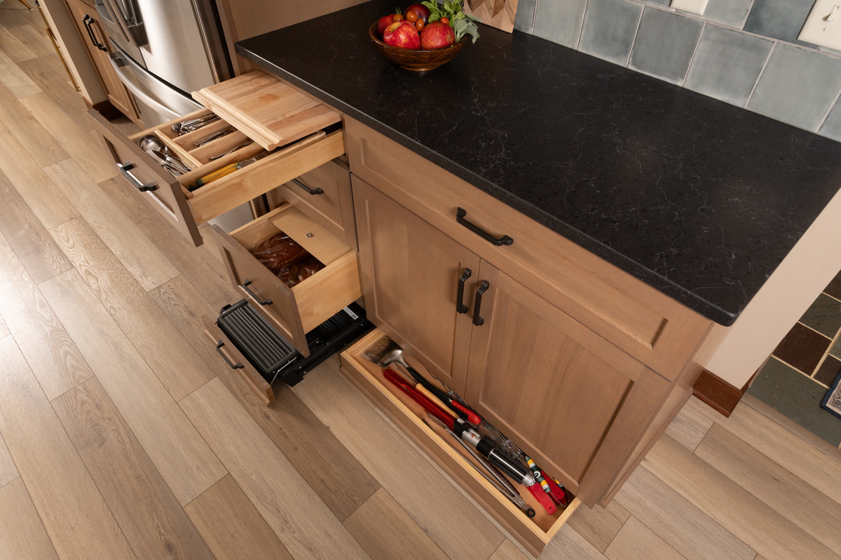
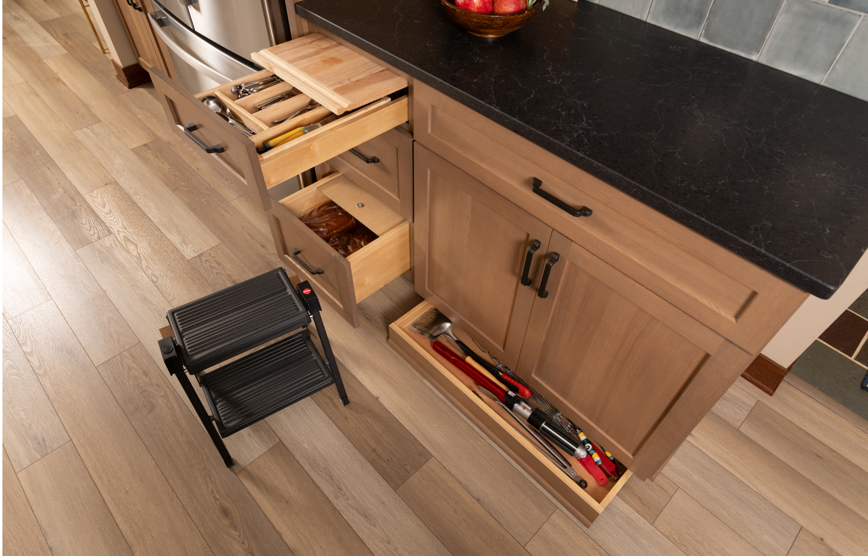
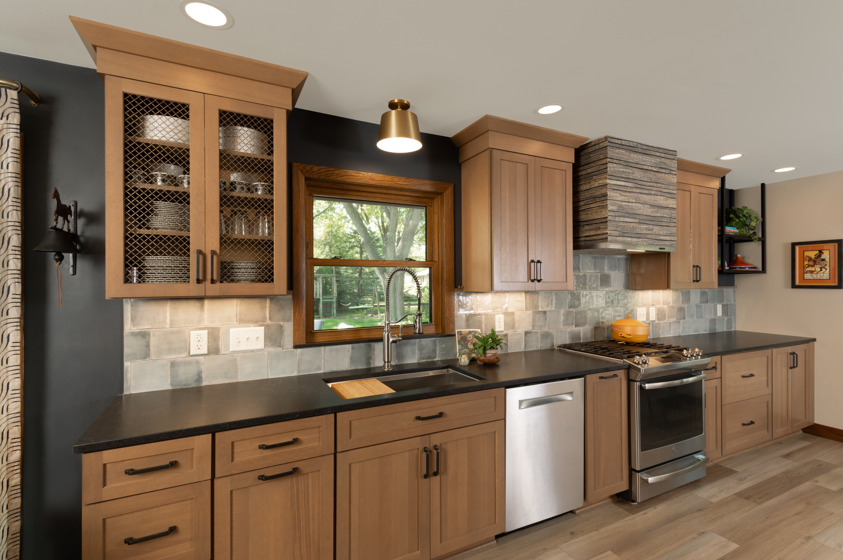
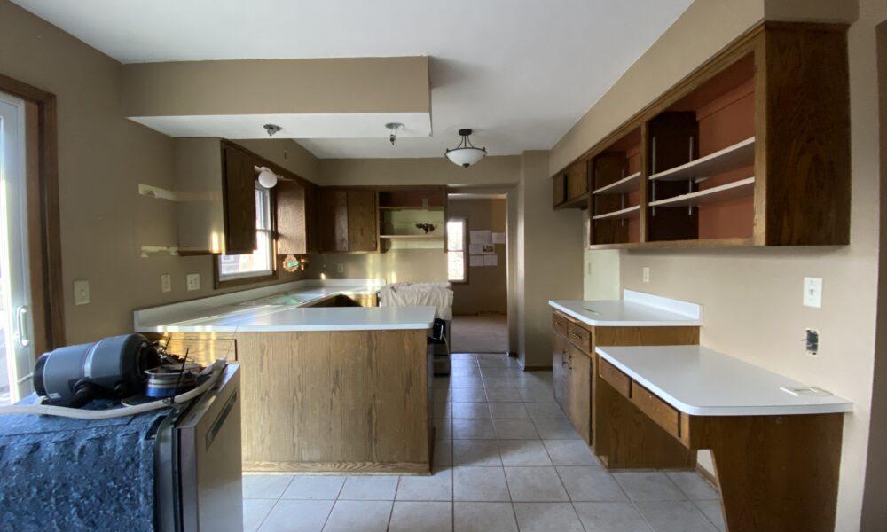
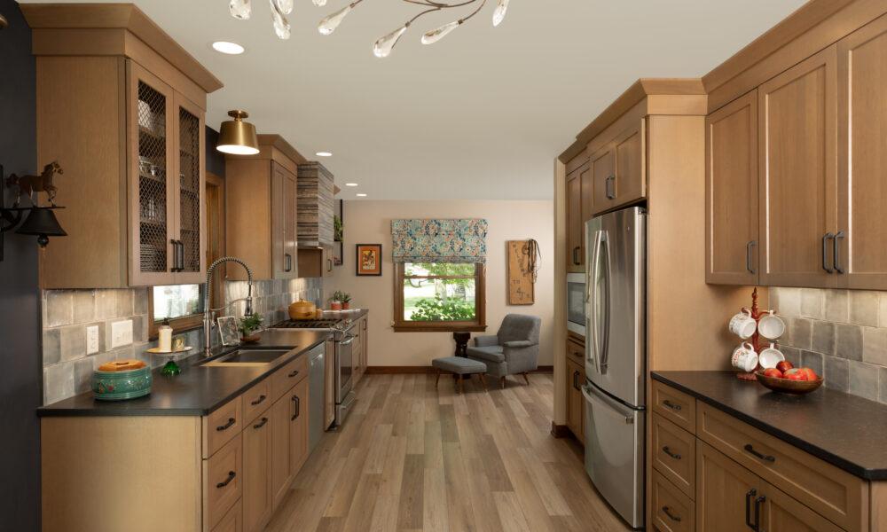
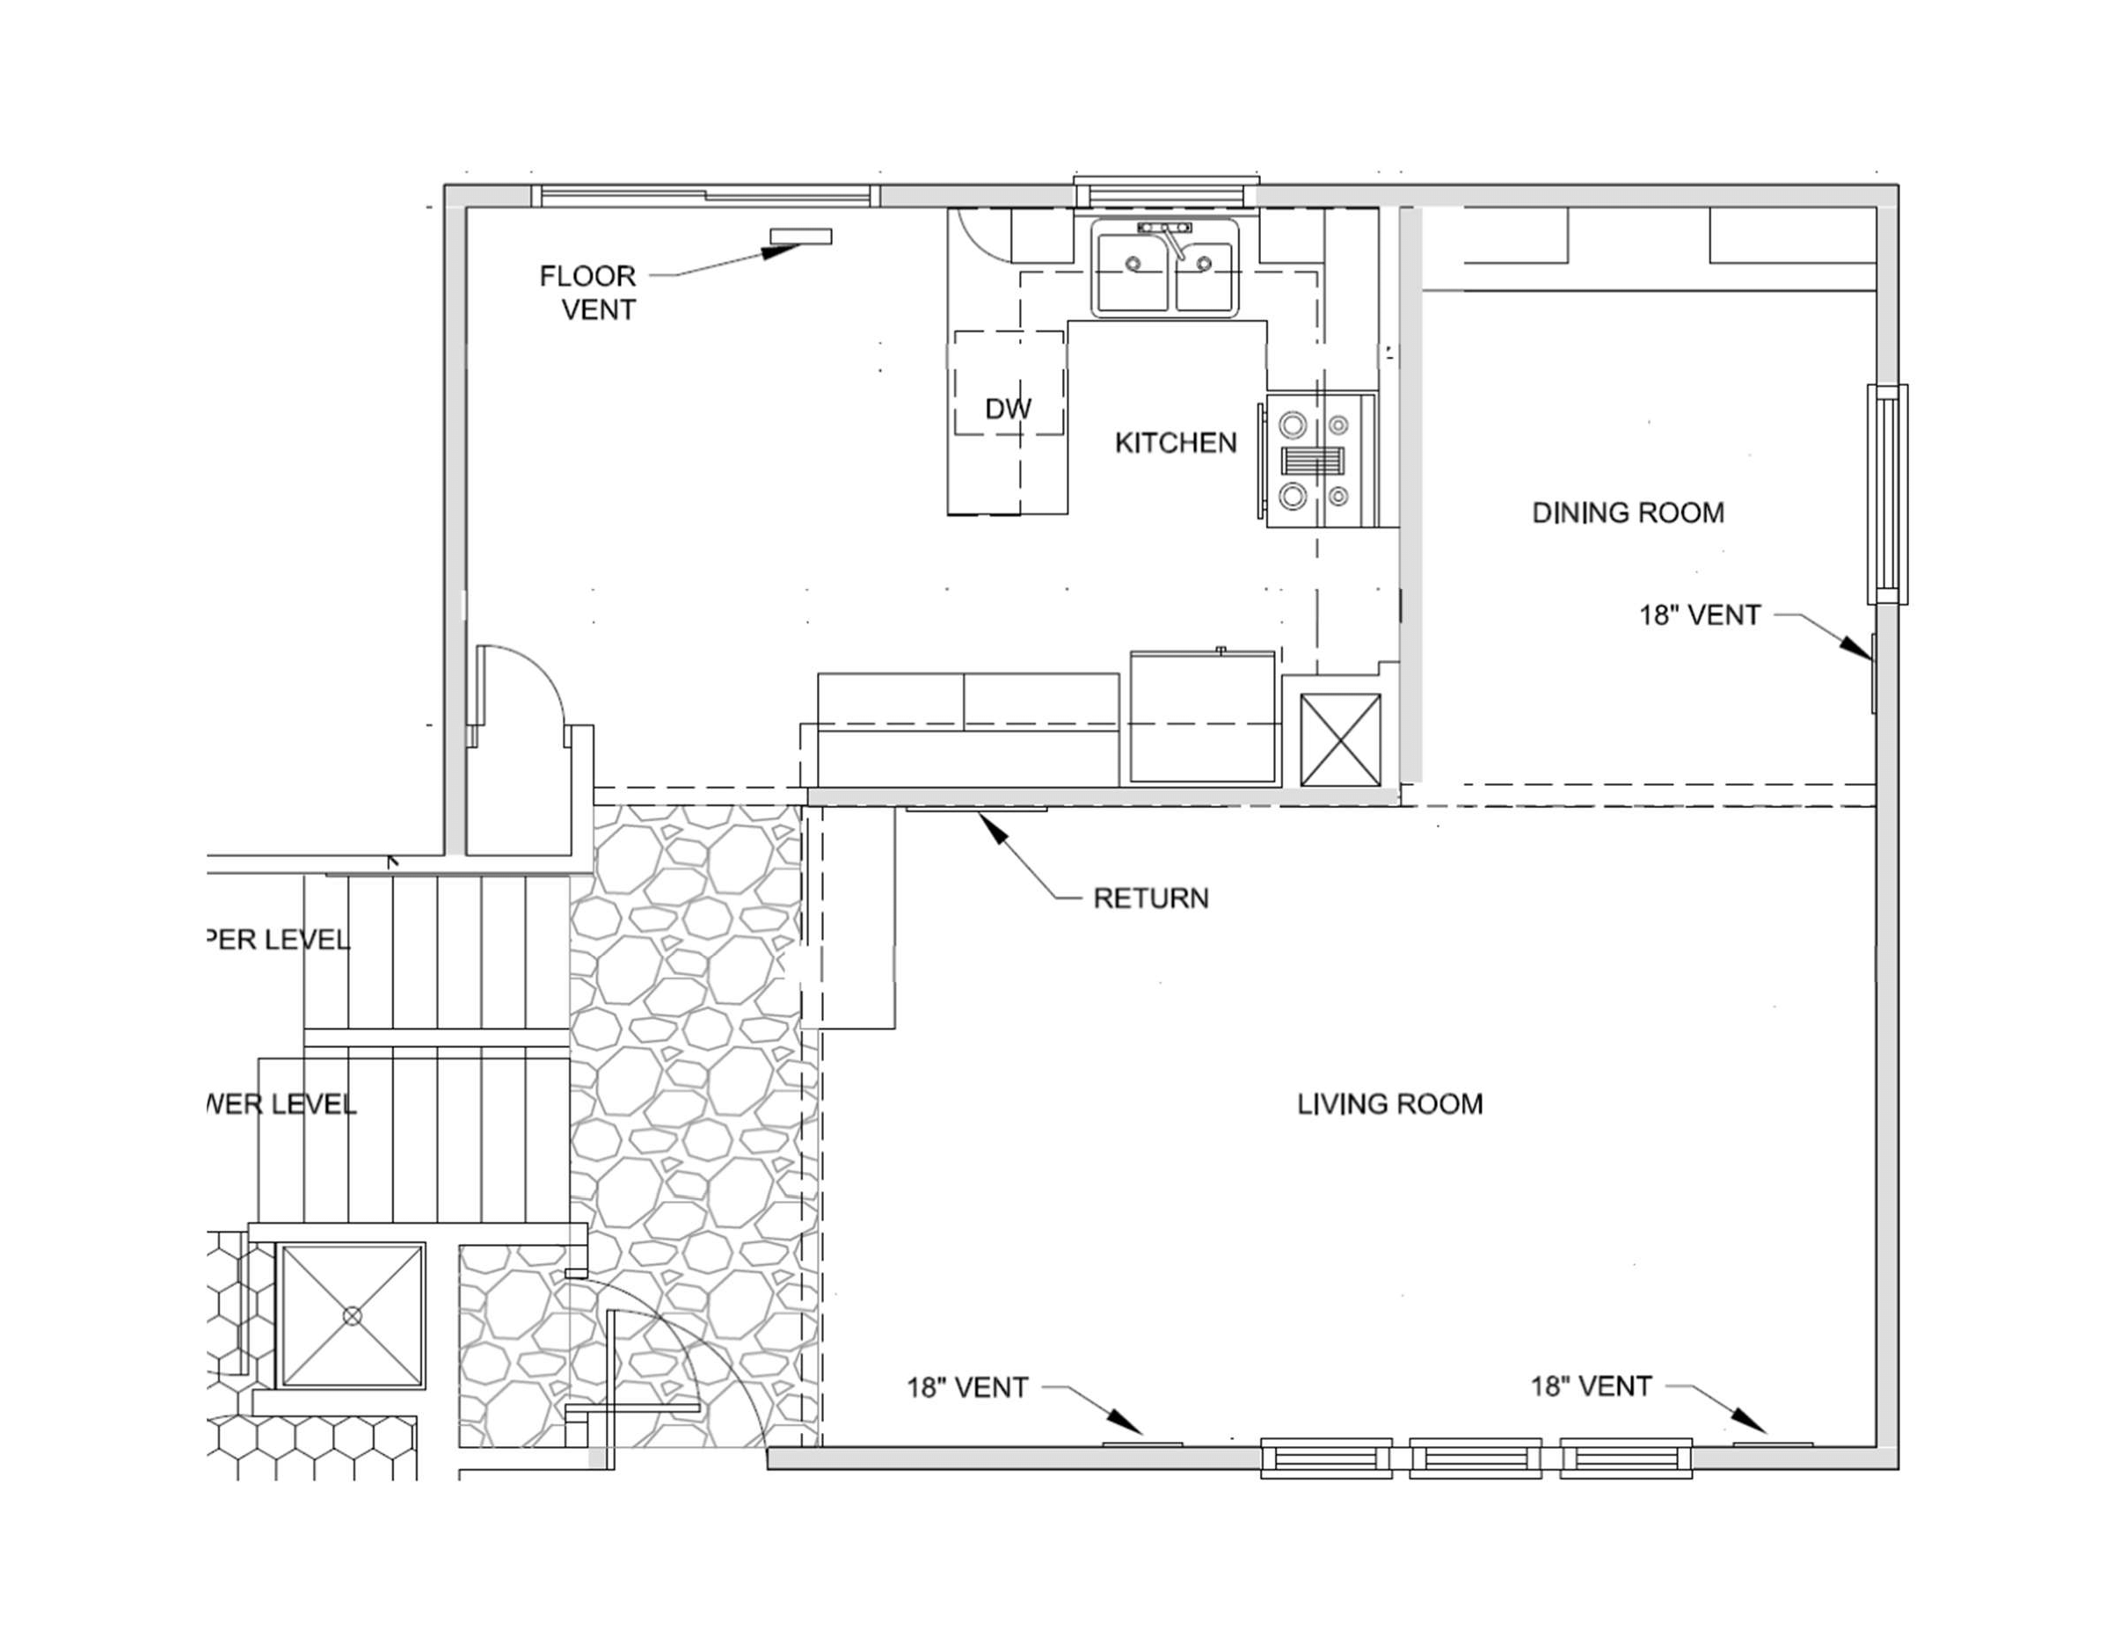
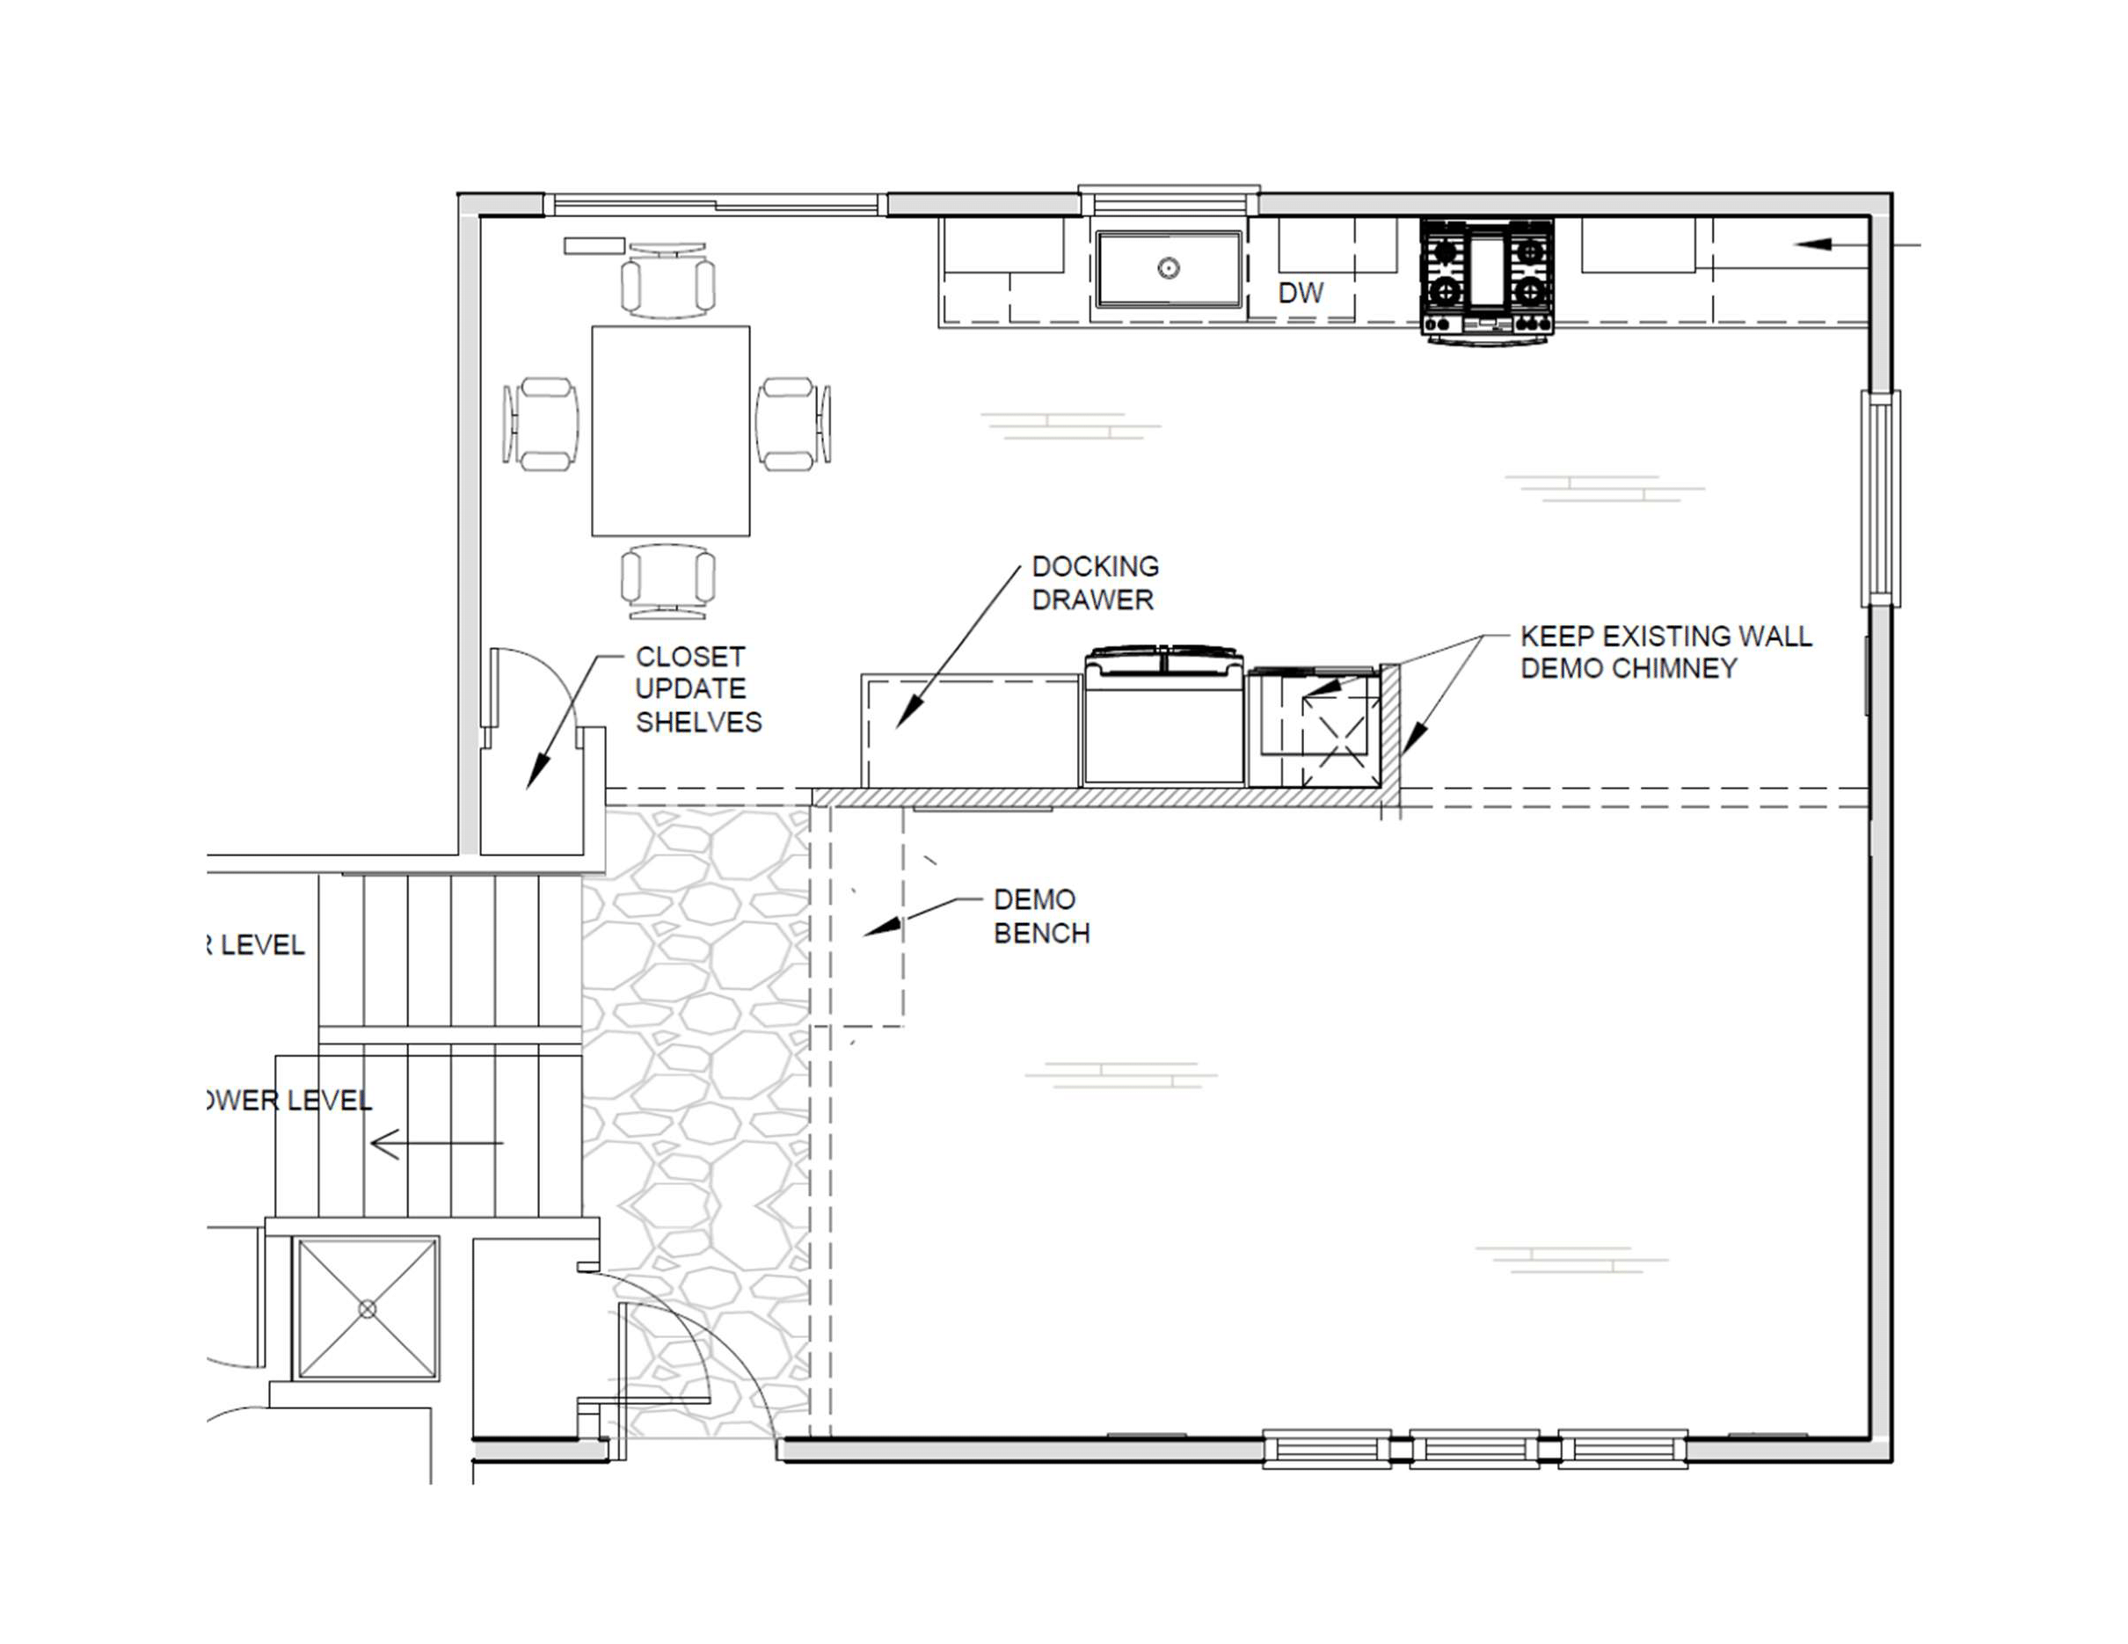
For nearly five decades, the original U-shaped kitchen served as an efficient space for one cook. Apart from an updated tile floor, it remained largely as it was when the house was built in the mid-1970s. The remodel reworked the layout to give multiple cooks room to work and create space for entertaining and everyday gathering. Removing a partition wall and built-ins brought more natural light into the kitchen and opened the former dining room for flexible use, including a reading nook. Removing the original planter box improved circulation, and new flooring connected the adjoining spaces. The floor register was also moved away from the patio door, keeping it clear of foot traffic and directing heated and cooled air farther into the room. Quarter-sawn oak, matte soapstone-look quartz, and muted square tile form a nature-inspired palette, with a custom-wrapped range hood adding texture. Wire-mesh cabinet doors distinguish the dinette from the galley kitchen and keep dishes in view, while a custom steel-and-glass shelf offers a place for personal objects and seasonal décor. Pull-out landing surfaces, a concealed step ladder, and a charging drawer make the cabinetry work harder for everyday use.
Gallery