
2023 Design Excellence Awards: Residential – Bath | Interior Design & General Contracting: Anna Janke, Peridot Design Group
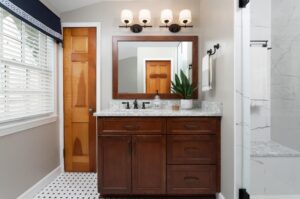
Originally an outdoor porch, this space was later enclosed as a nursery. Today, it serves as a welcoming primary bathroom tucked behind a walk-in closet. That unexpected entrance inspired its name, the Narnia Bath.
A thoughtful change in layout
Closing the existing hallway entrance allowed us to rethink the floor plan, creating space for a walk-in shower with bench seating, a recessed toilet area, and a vanity designed for two. Access through the walk-in closet connects the bathroom to the primary suite while preserving a sense of privacy.
Two windows bring natural light into the toilet nook, where surrounding walls provide space for accessories and potential future grab bars.
Making a compact vanity work for two
Within a 48-inch-wide vanity, every detail matters. Custom cabinetry places the sink off-center, leaving counter space for a second person while incorporating a bank of drawers and a tilt-out tray.
Two light fixtures above a shared mirror help define individual grooming areas. Crystal details and white fabric shades add a soft, traditional touch.
The shower was planned around the homeowners’ current and future needs. A bench, handheld showerhead, and separate controls offer flexibility for seated or standing use. Controls positioned near the entrance allow the water temperature to be adjusted before stepping inside.
Comfort and easier maintenance
To reduce grout lines and simplify cleaning, we selected a custom solid-surface shower pan and large-format porcelain wall tiles with marble veining. Quartz repeats from the vanity countertop to the shower bench, pony wall cap, and niche ledge, tying the spaces together.
Traditional details with a personal connection
Rich wood tones, warm neutrals, and oil-rubbed bronze fixtures complement the home’s character. The wood closet door provided an early source of inspiration, while blue accents in the floor tile informed the navy fabric valances. Cordless faux-wood blinds provide adjustable privacy, and custom fabric valances soften the room’s hard surfaces.
The finished Narnia Bath combines a more functional layout with details that feel at home—a space shaped around the people who use it every day.
Explore the Narnia Bath project in our portfolio.
Considering a bathroom remodel? Contact Peridot Design Group to explore a layout and design tailored to your home.